MONO

Architecture of concrete and light

Houses, pavilions and public rooms since 2009

Porto and Zürich
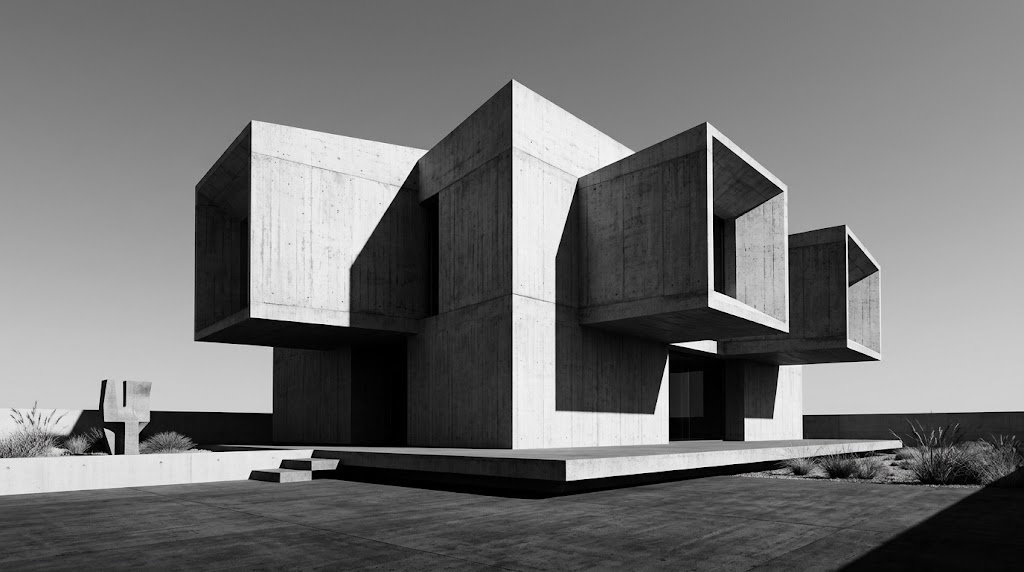
Casa Talude, a concrete house with cantilevered volumes

Selected work

Forty-one buildings, each designed around how light enters a room at a single hour of the day.
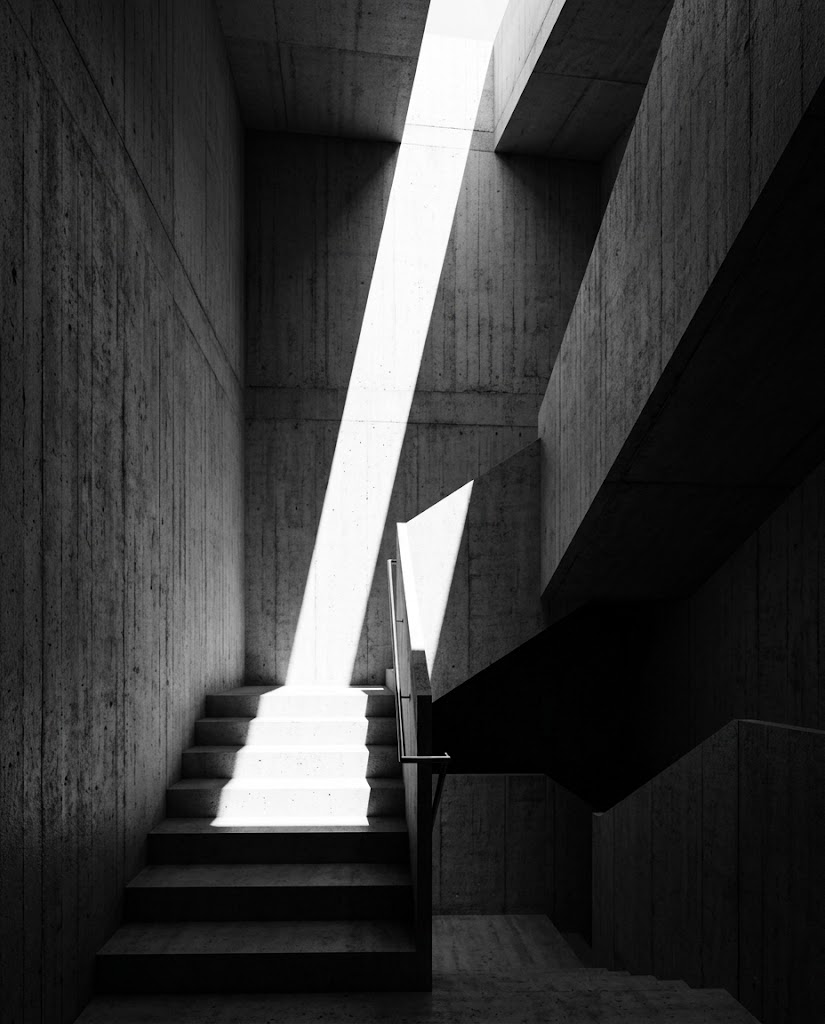
A concrete stairwell lit by a skylight
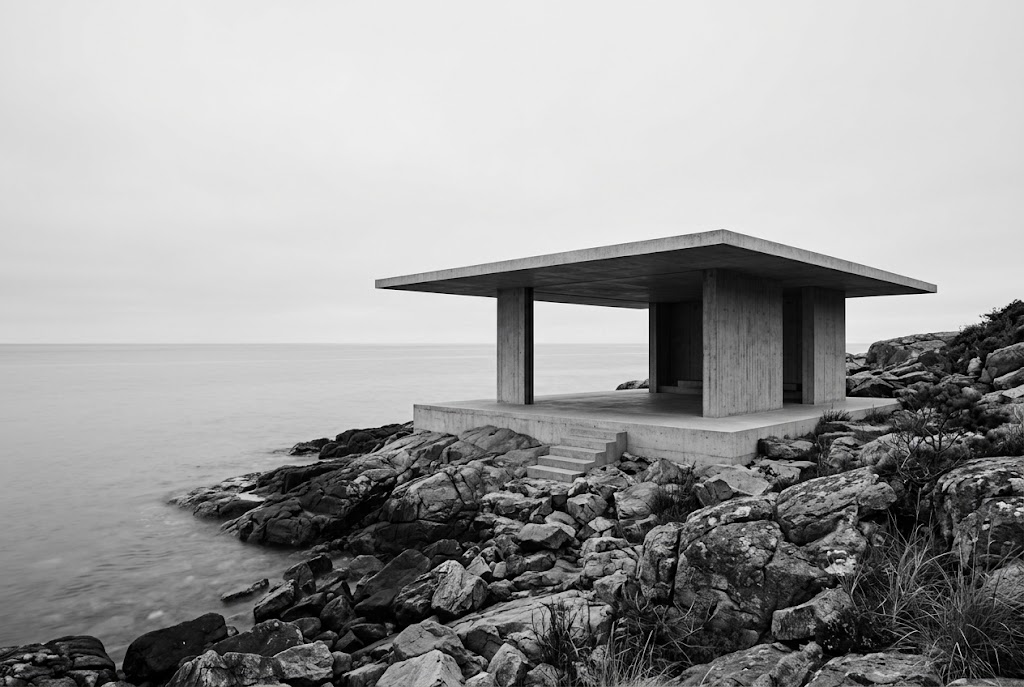
A concrete pavilion on a rocky coast

Pavilion at CaboA roof, four walls and the Atlantic.

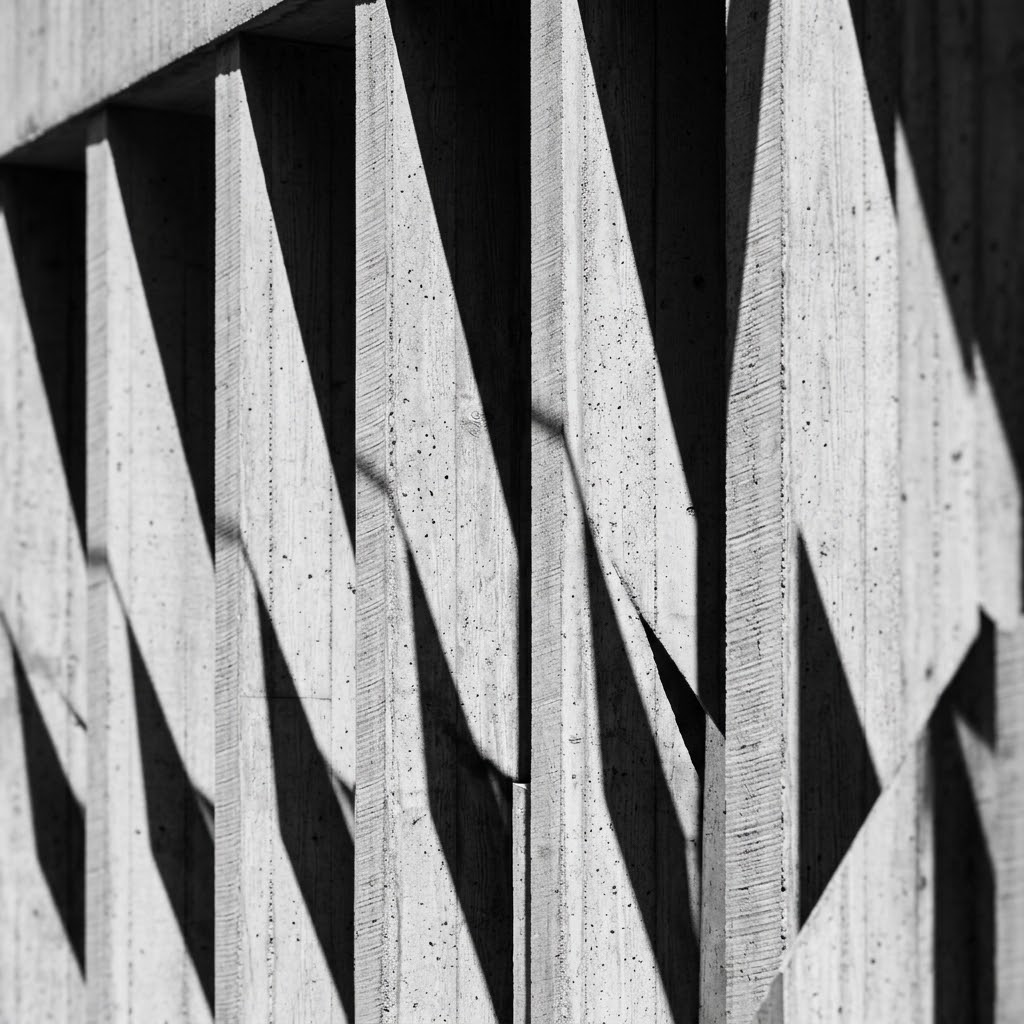
Concrete fins casting diagonal shadows

We design
silence.

Our buildings remove more than they add. What’s left is mass, shadow and the slow movement of sun across a wall, which is everything a room needs.
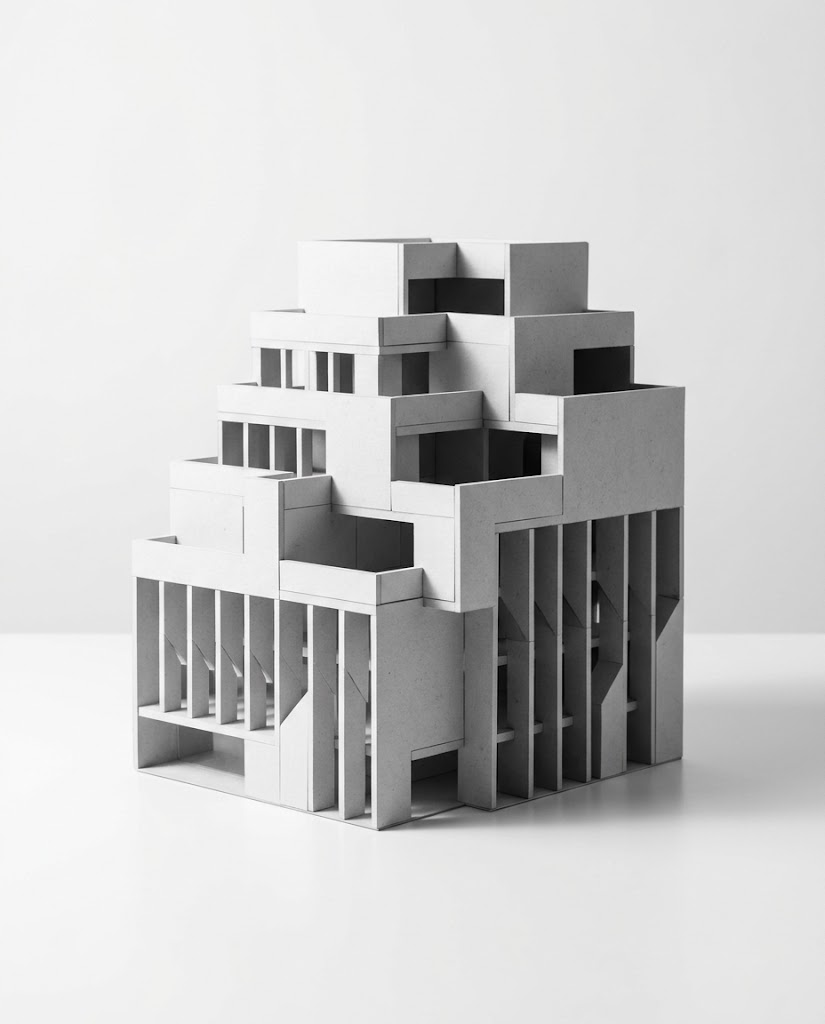
A white card model of a stepped building

Every project starts as a white card model

  1. Site before sketchWe spend a full day on site, at every hour, before drawing a line.
  2. One materialEach building is made from one primary material, inside and out.
  3. Light as programRooms are placed by the light they receive, not by convention.